Example: Tom & Ellen's real plan. See exactly how SchoHome helps a project, start to finish.
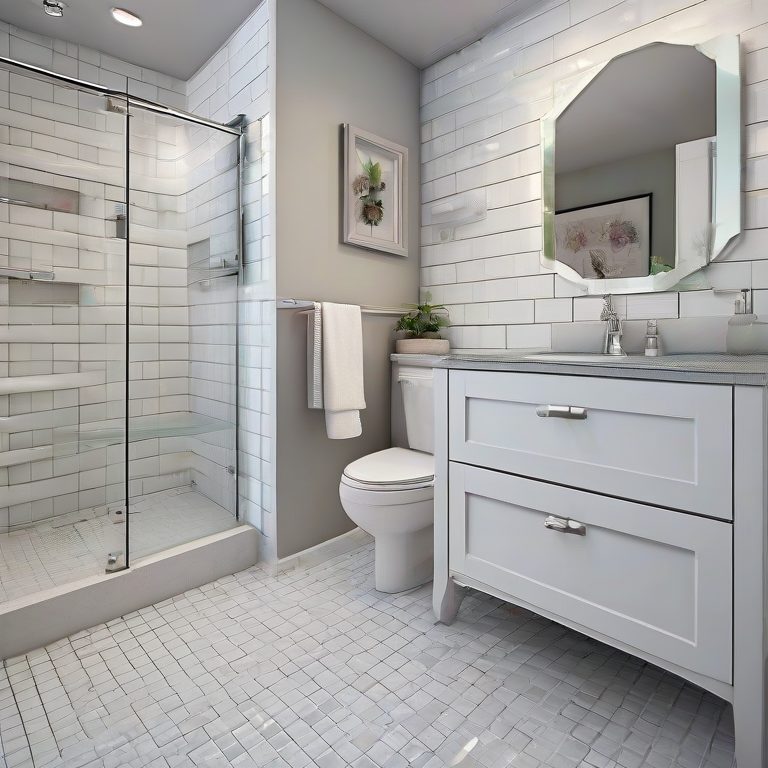
Hall bathroom · 1970s split-level in Sheridan, WY · 5 x 8 ft · build in February
Not drawn in the picture: the two grab bars. They're in the plan.
❤️
What matters most
Their reasons, in their own words
Budget Lab won't suggest savings that undo the things marked Keep.
- Ellen can get in and out safelyEllenNo tub wall to step over. Something to hold on to.Keep: Walk-in shower, grab bars, tall toilet
- Glass is nice, not neededTomA curtain is fine for a while.
- Keep money for the floor under the tubBothWe won't know until the tub is out.
📍
Where they are
Step 3 of 8: Check the unknowns
2 of 5 answered. Next: does the old fan actually vent outside?
Money
$17,613 of $18,000
$387 to spare · 1 quote in
Open their Budget Lab →
OCT15Next dateContractor walk-throughBuild Feb 1 to Feb 19, 2027🧭
The steps
8 steps, start to finish
Every project is broken into the same 8 steps. Tap one to see what's in it.
Answer these before asking for quotes, so every contractor prices the same job.
To find out- Does the old fan actually vent outside?Look in the attic above the bathroom, or ask on the walk-through. A fan that blows into the attic causes mold.
- Is the floor under the tub solid?Old tubs often leak slowly. They'll only know when the tub comes out, so they keep a cushion for a subfloor patch.
- Do they need a permit?New plumbing and wiring usually need one. Rules for your area shows who to ask.
Already answered- Will a walk-in shower fit?Yes. It goes where the 5 ft tub is, about 60 by 32 inches.
- Curbless or a low curb?A low curb. Curbless means lowering the floor, which costs much more.
🏛️
Rules for your area
City of Sheridan
Inside city limits, so the city handles permits. Found automatically for their address.
Summary of their website: The City of Sheridan issues building permits. Homeowners can apply online using the Permit to Construct link.
Rules change, so always confirm with the office before you build.
Something like this, but yours?
Start with their answers, then change anything: your size, your town, your number. Free to start.
Start from this example